<-- style PDP --> 22 Kristen Court, Middlesex Centre - Detached for sale for $599,900
  • sold
  • leased

22 Kristen Court

Middlesex Centre, Ontario, N0L 1R0 - Kilworth

$599,900$000000

  • Neighbourhood

    Kilworth

  • Major Intersection

    Stephen Moore/Jeffries

  • Listed Since: 856 day(s)

  • Last update: 678 day(s) ago

Overview

  • Property Type

    Detached, 2-Storey

  • Bedrooms

    3

  • Bathrooms

    2

  • Basement

    Finished

  • Kitchen

    1

  • Total Parking

    5 (1 Attached Garage)

  • Lot Size

    25.44x97.35 (Feet)

  • Taxes

    $2,820.21 (2023)

  • Type

    Freehold

Property Description

Property description for 22 Kristen Court, Middlesex Centre

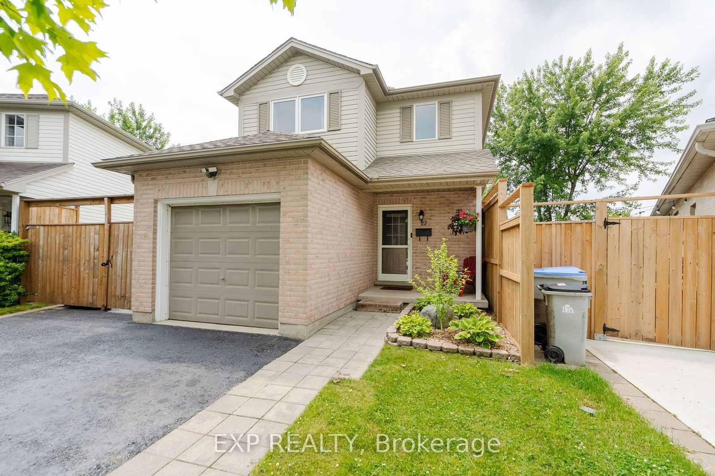
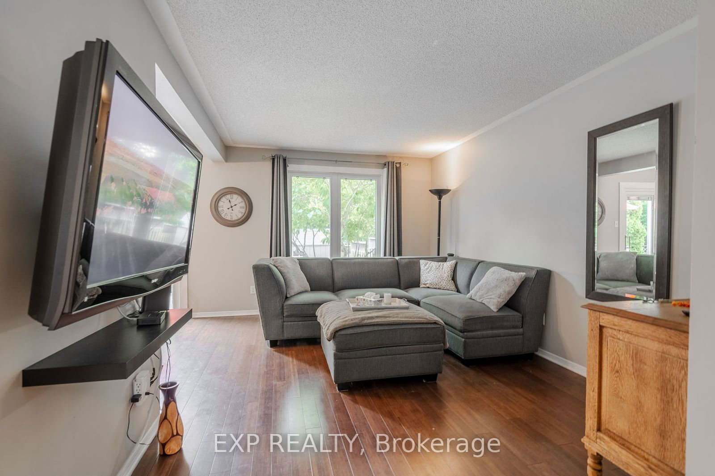
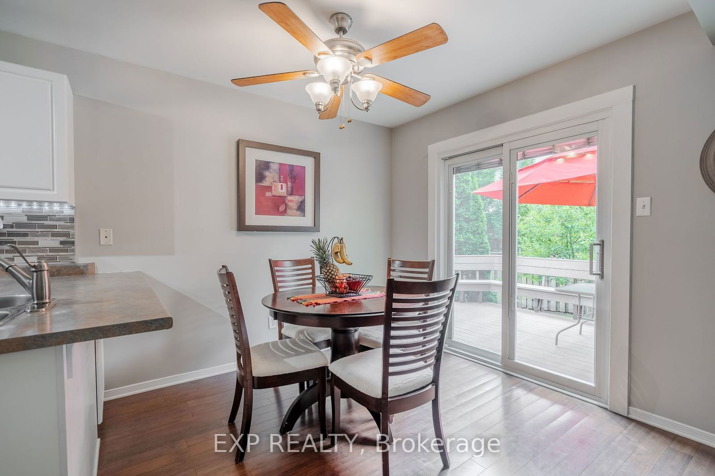
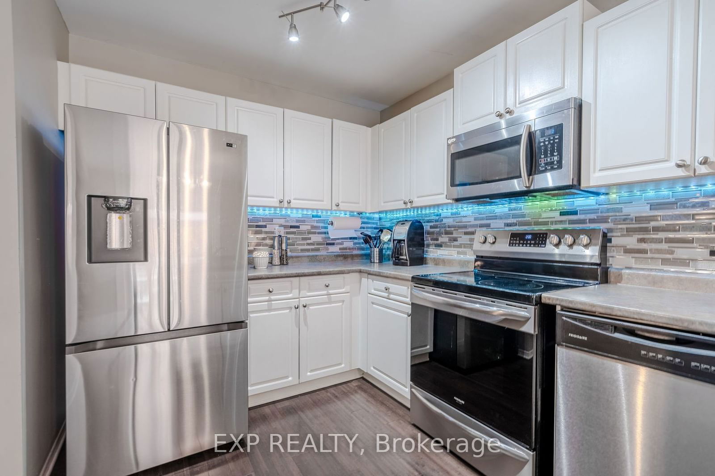
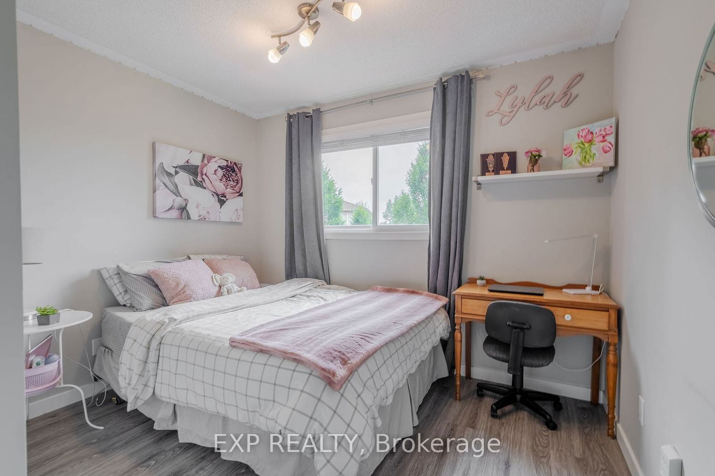
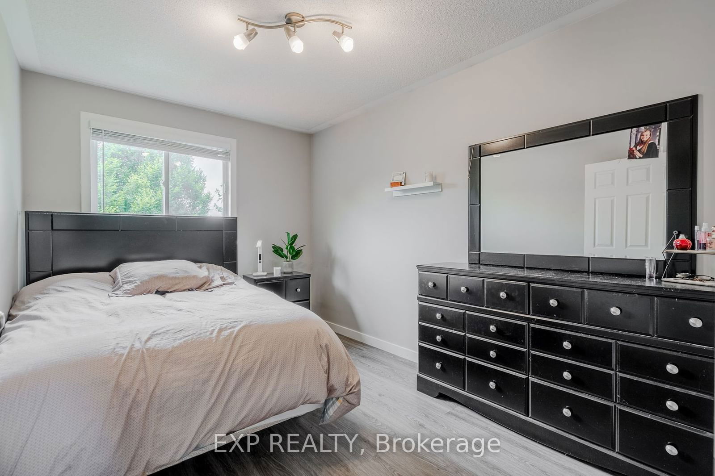
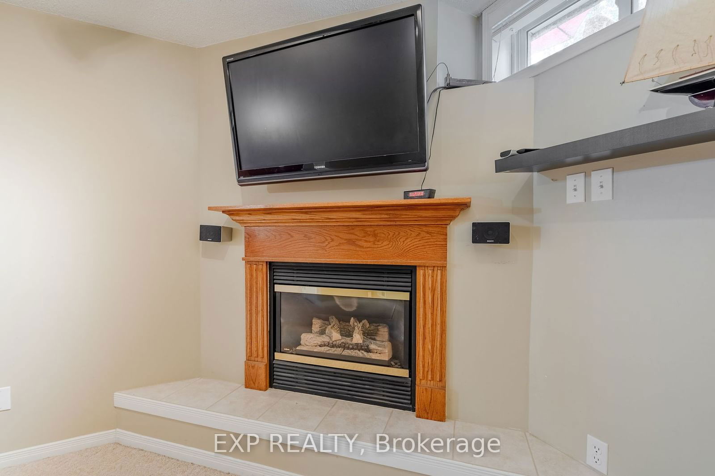
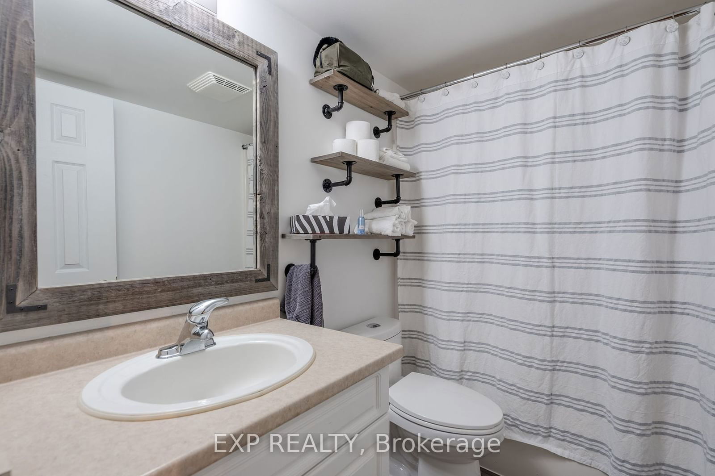
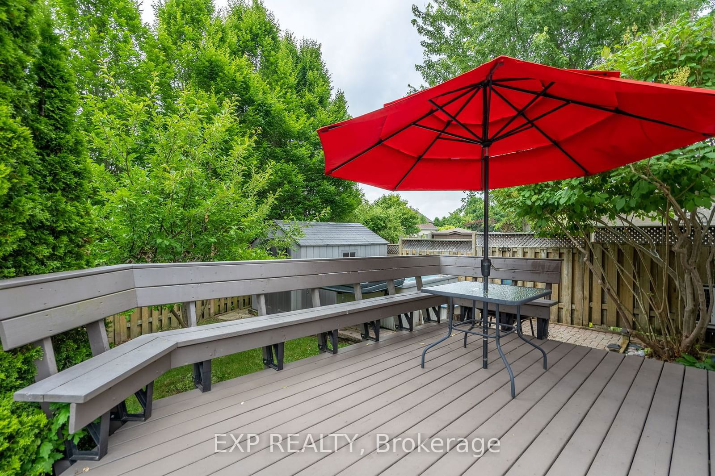
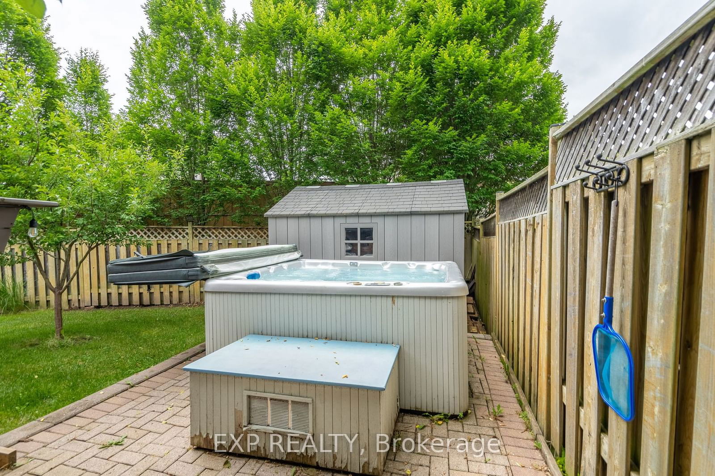
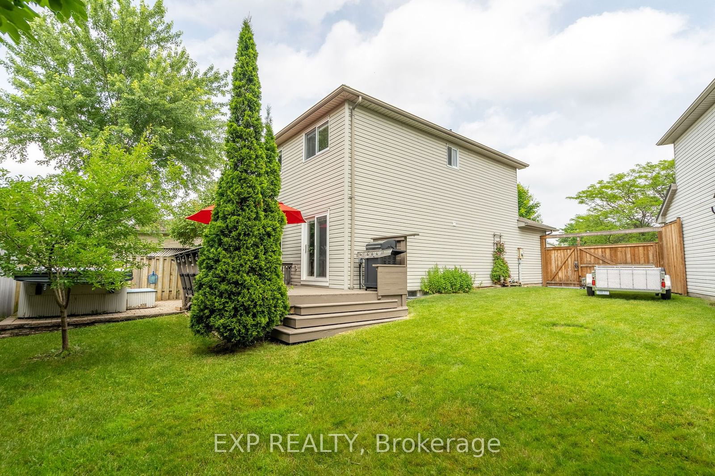
Charming Family Home in Kilworth Priced to Sell! This cozy three-bedroom home in the desirable neighborhood of Kilworth is calling your name! Its smaller, but a perfect opportunity for anyone looking for a home with great potential in a prime location all at an unbeatable price. Key Features You'll Love include 3 Bedrooms, 2 Bathrooms: Generous-sized rooms filled with natural light make this home feel open and inviting. Modern, Stylish Interiors: Freshly painted in modern, neutral tones, this home features stylish flooring throughout, giving it that move-in ready feel. The kitchen is equipped with brand-new appliances, so you can start cooking your family meals in no time!Fully Finished Basement: With a good-sized rec room and a cozy gas fireplaceWhether you're a first-time buyer, looking to downsize, or hoping to grow your family, this home has something for everyone. A Fantastic Location Just Minutes from Byron. Tucked away in a peaceful cul-de-sac, this home is only a 10-minute drive from the vibrant community of Byron. Kilworth's tranquil surroundings make it an ideal place to call home, while still being close to all the amenities and attractions you need. Ample Parking & Storage: A large driveway that accommodates up to four cars, plus a drive-through gate to the backyardPrivate Backyard Retreat: Step outside into your own private oasis! The large deck and hot tub are perfect for relaxation, while mature trees provide plenty of shade and privacy. At this price, theres plenty of room to add your own finishing touches, make updates, and truly personalize the space. Its an amazing opportunity to invest in a home with so much potential! Don't wait this charming home is priced to sell and wont last long. Contact us today to schedule a viewing and see for yourself how this could be the perfect place to start your next chapter!

Listed by EXP REALTY

  • MLS #

    X8471962

  • Sq. Ft

    Available Upon Request

  • Sq. Ft. Source

    MLS

  • Lot Irregularities

    Y

  • Year Built

    Available Upon Request

  • Pool

    None

  • Drive

    Pvt Double, Tandem

  • Garage

    Attached, 1 spaces

  • Total Parking

    5

  • Family Room

    Y

  • Den

    Y

  • Exterior

    Vinyl Siding

  • Fireplace

    Y

  • Roof

    Fibreglass Shingle

  • Foundation

    Concrete

  • Elevator

    n/a

  • Water View

    n/a

  • Laundry Level

    n/a

  • Heat

    Fan Coil

  • A/C

    Central Air

  • Water

    Municipal

  • Water Supply

    n/a

  • Sewers

    Sewers

  • Central Vac

    n/a

  • Foyer

    2.5 x 1.6 ft Ground level

  • Living

    3.5 x 4.7 ft Ground level

    W/O To Patio

  • Kitchen

    3.2 x 2.5 ft Ground level

  • Dining

    3.2 x 2.6 ft Ground level

  • Br

    4.1 x 2.8 ft 2nd level

    Hardwood Floor

  • 2nd Br

    3.2 x 2.9 ft 2nd level

    Hardwood Floor

  • 3rd Br

    3.45 x 3.2 ft 2nd level

    Hardwood Floor

  • Rec

    8.2 x 3.3 ft Bsmt level

  • Laundry

    4.45 x 2.85 ft Bsmt level

Thinking of Selling?

Find Out Your Home’s Value in Today’s Market!

No Email or Signup is required to view your home estimate.

estimate your home value

Contact Manoj Kukreja

Sales Representative,
Century 21 People’s Choice Realty Inc.,
Brokerage
(647) 576 - 2100

Manoj profile avatar

Estimated price

Date
Price
Change
2024-06-24
$680,457
---

Mortgage Calculator

This data is for informational purposes only.

Mortgage Payment per month

Principal Amount

Interest

Total Payable

Amortization

Amortization

Closing Cost Calculator

This data is for informational purposes only.

Closing Cost Total for this property

Total Cash flow for purchasing this property

Down Payment(%)*
Additional information

Provincial Land Transfer Tax

Ontario Land Transfer Tax Rebate

Toronto Land Transfer Tax

Toronto Land Transfer Tax Rebate

PST on CMHC Insurance Premium

Lawyer Fees

$2,825

Government Registration Fee's

$164

Title Insurance

Closing Cost Total

Total Cash flow for purchasing this property

Provincial Land Transfer Tax

Ontario Land Transfer Tax Rebate

Toronto Land Transfer Tax

Toronto Land Transfer Tax Rebate

PST on CMHC Insurance Premium

Lawyer Fees

$2,825

Government Registarion Fee's

$164

Title Insurance

Down Payment(%)*

* A down payment of less than 20% is permitted only for first-time home buyers purchasing their principal residence. The minimum down payment required is 5% for the portion of the purchase price up to $500,000, and 10% for the portion between $500,000 and $1,500,000. For properties priced over $1,500,000, a minimum down payment of 20% is required.

Thinking of Selling?

Find Out Your Home’s Value in Today’s Market!

No Email or Signup is required to view your home estimate.

estimate your home value

Contact Manoj Kukreja

Sales Representative, Century 21 People’s Choice Realty Inc., Brokerage
(647) 576 - 2100

Manoj profile avatar

Recent Sold Listings in Kilworth, Middlesex Centre

Popular Cities